
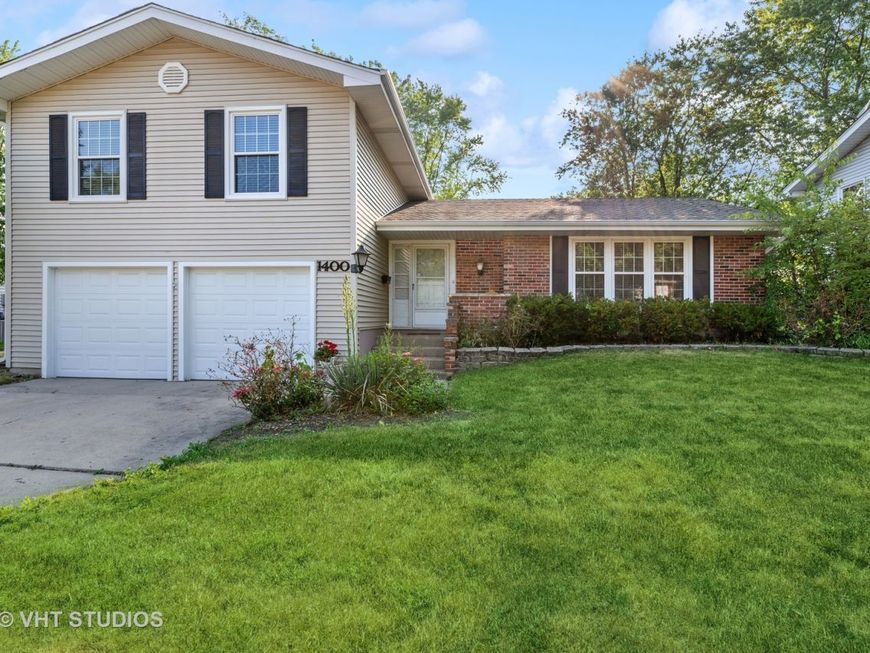
1400 Meyer Road Hoffman Estates, IL 60169
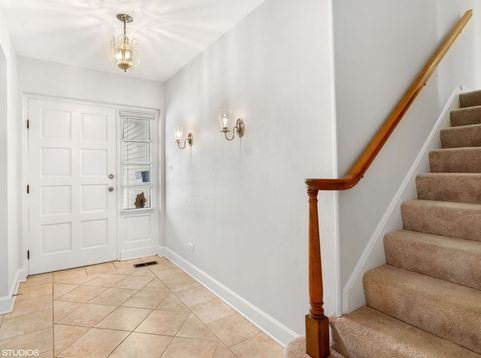
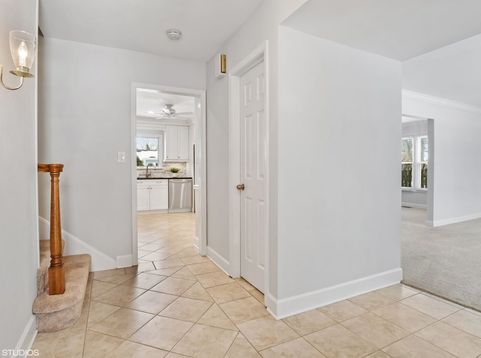
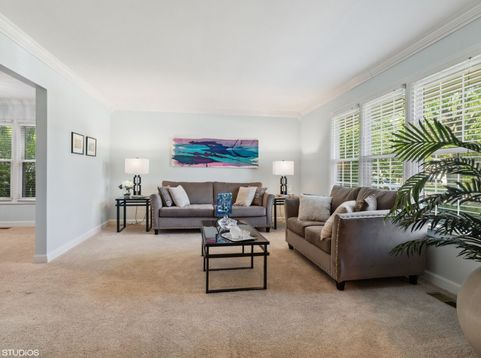
Absolutely Gorgeous and Remodeled 4 bedroom, 2.1 Bath High Point Split Level in Award Winning Hoffman Estates High School District. Be prepared to fall in love with this stunning home that includes high ceilings, newer windows, and freshly painted in designer inspired colors throughout. Enter the light and bright foyer that leads to the enormous living room. Large separate dining room includes newer lighting and is perfect for all of your entertaining needs. Newly remodeled first floor bathroom includes newer vanity, paint, and Kohler appliances. Spectacular newly remodeled gourmet kitchen features custom white cabinets, granite countertops, designer backsplash, S.S. appliances, custom range and cook's pantry. Newly remodeled family room boasts beautiful hardwood floors, wood burning fireplace, and gorgeous views of professionally landscaped and fully fenced backyard w/ two tier patio. Primary bedroom includes beautiful ensuite. Add three bedrooms bedrooms include tons of natural light and generous closet space. Fabulous basement includes Large recreation room, laundry area, and tons of storage. Located close to Shopping, restaurants, Metra, Parks, Transportation, and Award Winning Schools. This is a non-smoking property. Every adult over 18 must complete CISI Credit and Background check. 2 dog max allowed, may weigh up to 40 lbs. Cats are not allowed. Each Dog is $75 per dog per month. Landlord would prefer 2 year Rental Lease.

Baird & Warner Ira Rumick 847.528.9399 Email
Property Details
Amenities
Feature Descriptions
Room Information
Schools
Disclaimer: The accuracy of all information regardless of source, including but not limited to square footage and lot size, is deemed reliable but not guaranteed nor warranted and should be personally verified through personal inspection by and/or with the appropriate professionals.
Location
See details and scored characteristics about this location.


Select a format below, new window will open and will prompt you to print.


AWARD WINNING SERVICES

GLOBAL REACH & HOME INSURANCE



WEBSITE AWARDS


Market Report
Sign up today to stay updated on what’s happening in your local real estate market.
